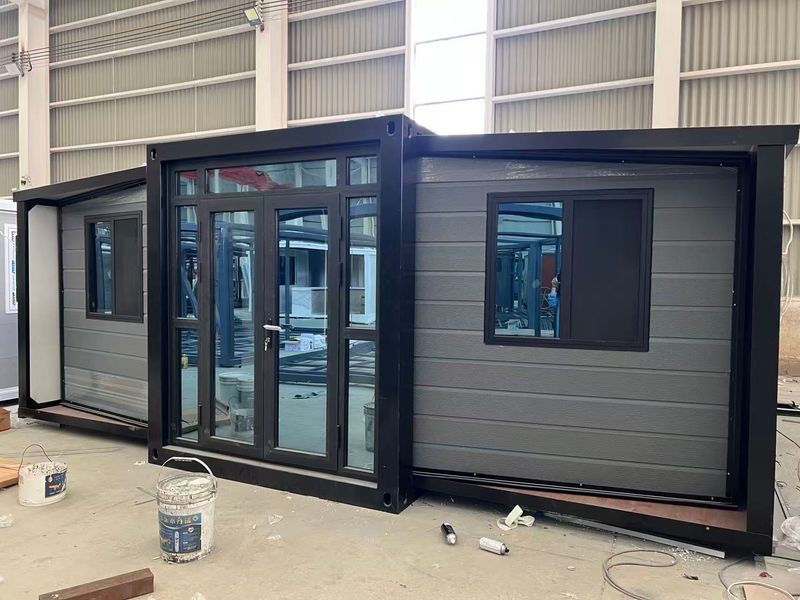
EXP20FT -2.2m Ceiling
-
Dimension
- External Dimensions (mm): 6300W*5900L*2480H
- Shipping Dimension (mm): 2200W*5900L*2480H
-
Frame and Wall PanelsWall :60 mm EPS sandwich thermo panel + 16mm aluminum PU clading = 76 mm thickness for Thermo efficiency
- 2.5mm+ Galvanized Steel frame with Q235B standard
-
Flooring
- This 18mm magnesium sub floor concrete composite ( fiber cement ) is resistant to water, rot, and insects.
- Additional 4.5mm SPC luxury timber style surface floor is above.
- PVC cornice and skirting
-
Entrance Door & Windows
- Broken Bridge Aluminum double door- double glazed glasses
- Broken Bridged Aluminium framed windows with flyscreens
- Double glazed glass windows
- Coated glass windows to safeguard your privacy
-
Bathroom
- Full room width shower on marble look shower base with a rain maker shower head, and toughened glass sliding door
- Vanity with porcelain sink, chrome flick mixers
- S-trap toilet with soft closing lid
- Marble-patterned PVC wall paneling with an integrated shaving cabinet and mirror.
-
Kitchen
- 900mm height kitchen L type cabinet
- Double bowl stainless steel sink with flip mixer
- 15 mm marble stone benchtop (Optional)
- The kitchen is fully installed and ready for use upon connection to utilities.
-
Plumbing
- Toilet & pipes with watermark certification
- Plumbing piles 110 mm
- Shower pile doing by cooper
- All plumbing connections are on the external bathroom wall except customized condition
- Black water, grey water and Hot/Cold water pipes pre-plumbed to connect hose (poly pipe)
-
Electricity system
- Electricity equipped with RCDs, switches, sockets, air circuit breakers, and wires that comply AS 3000:2018 with SAA certificate.
- Electrical Distribution Board installed with 3 circuits complies to AS60898.1
- Industrial waterproof plug socket with IP44+
- Socket 32Amp
-
Accessories
- Roof flashing components
- D-type Waterproof tapes
- Buckle strips for inner roof & floor
- small supportlegs
- Insulation Tapes
- Screw and bolts
- Other spares for floor etc.
-
Installation
- We had contractors handyman/ builder / experience contractor team reference
- Installation/set-up can be completed by the customer.
- Setup typically takes 2-3 people approximately 1 days to complete, with rod winch tools.
- Local professional electrician services are suggested for connections.
- A detailed step-by-step manual is included and available from our sales team.
- Security measures must be taken to guard human from sitework risks, before taking any actions.
Display prices in:AUD